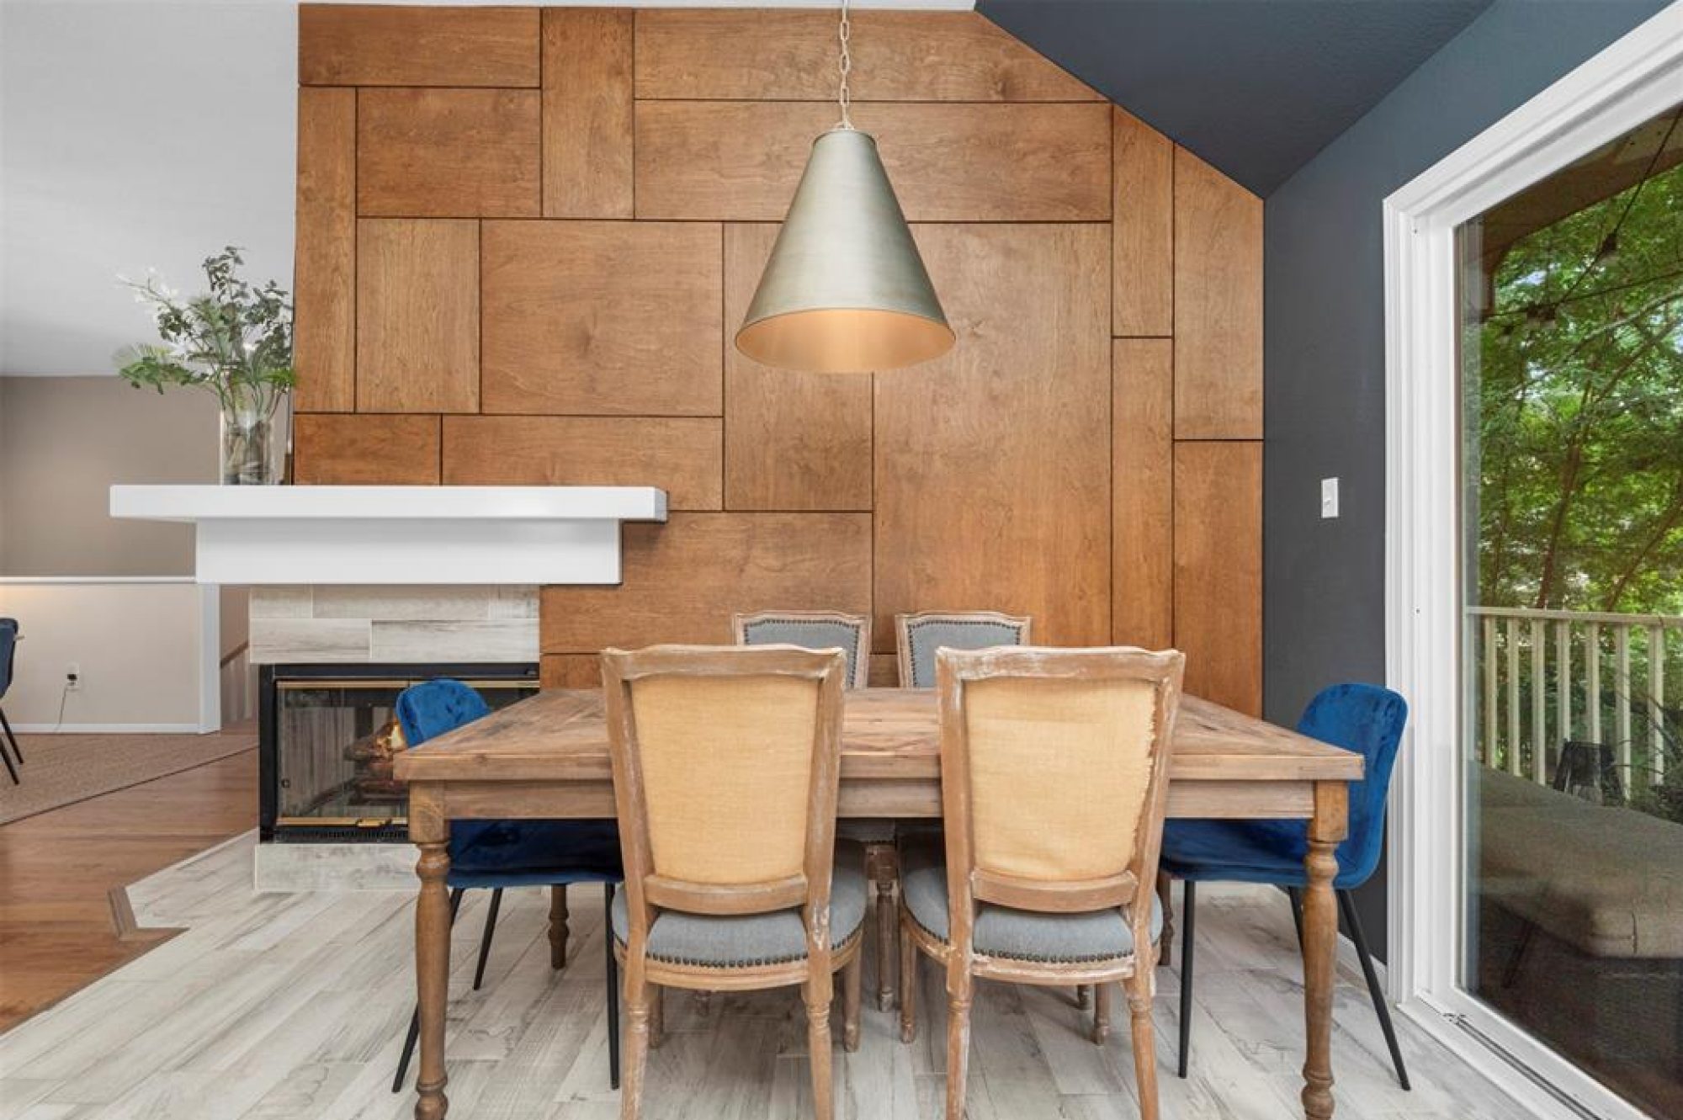
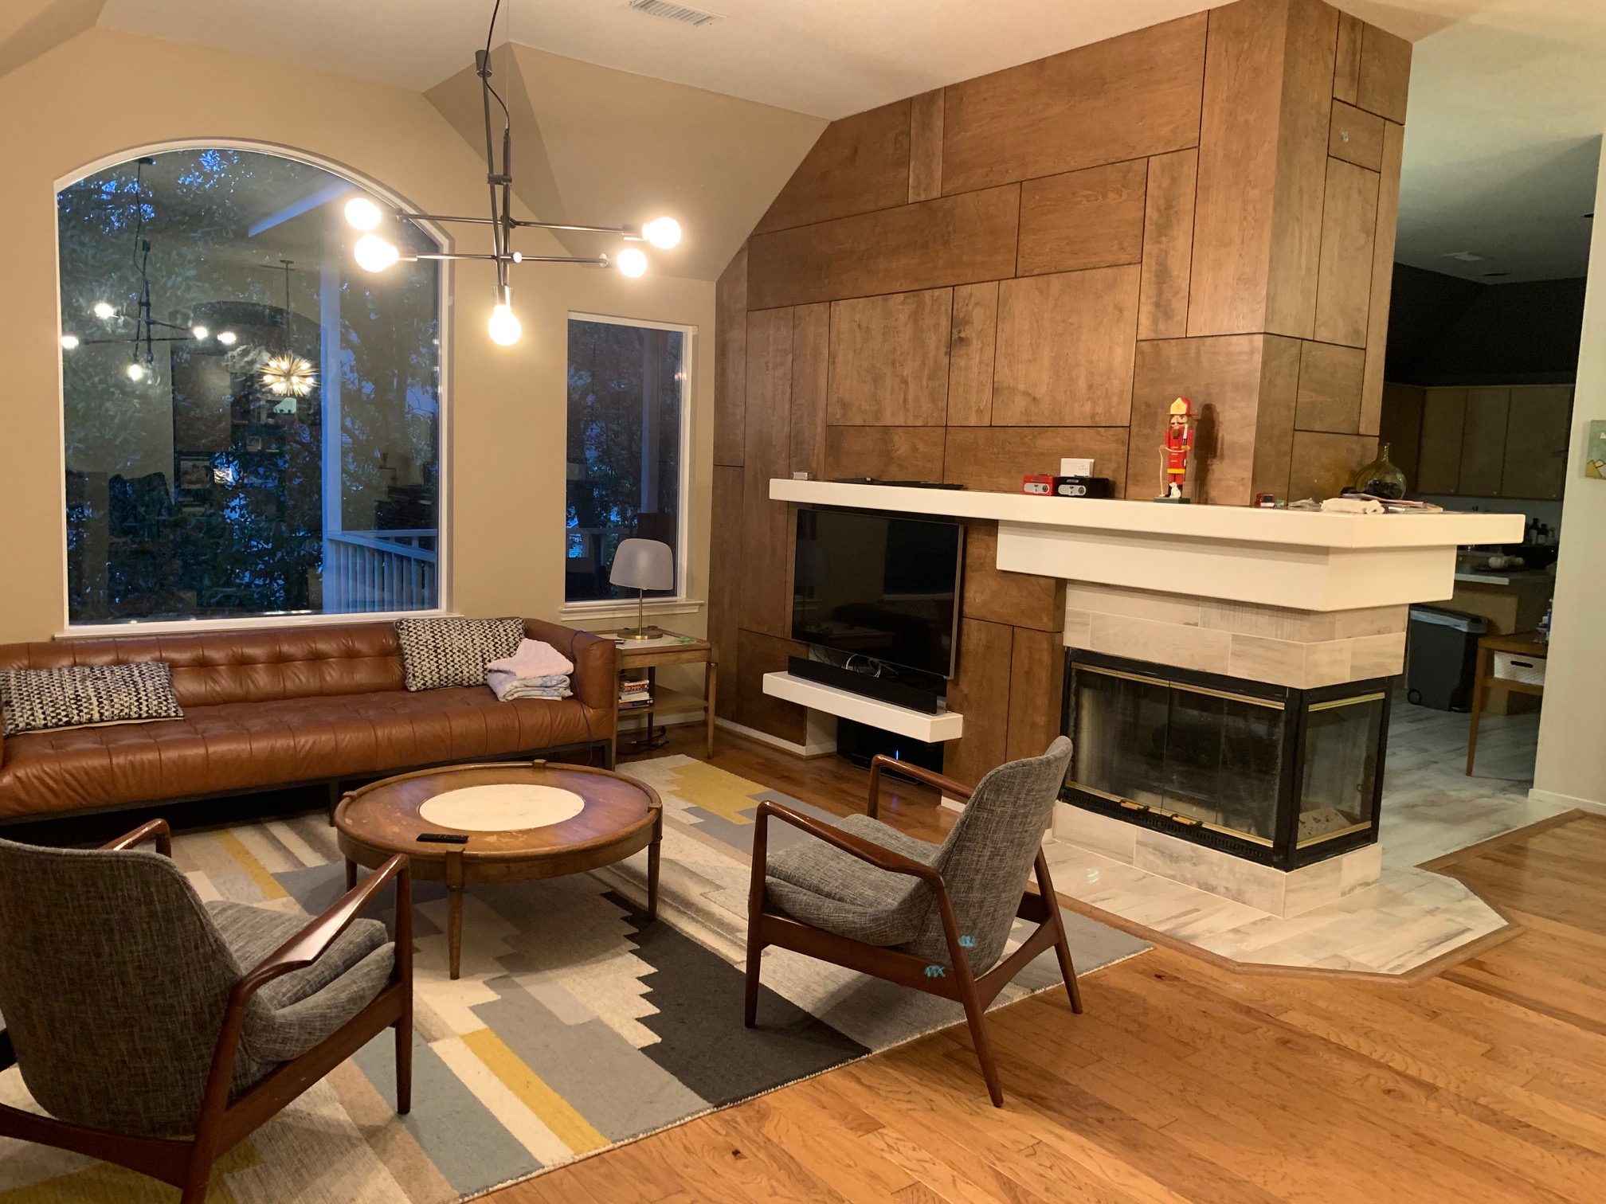
Studio buildout · North Houston
Film Lab
Podcast Wall
A room-shaping installation where storage, lighting and acoustic treatment become one architectural composition.
Built to perform
on and off camera.
The studio needed more than a background. It needed a complete visual identity that would organize the wall, frame the hosts and improve the sound of the room. A symmetrical five-by-four grid, floating shelf and two freestanding diffusion panels created a cohesive set with a strong mid-century point of view.
- Width
- Approximately 150 inches
- Materials
- Hard maple and acoustic fabric
- Finish
- Renner water-based stain
- Role
- Design through installation
The details
make the set.
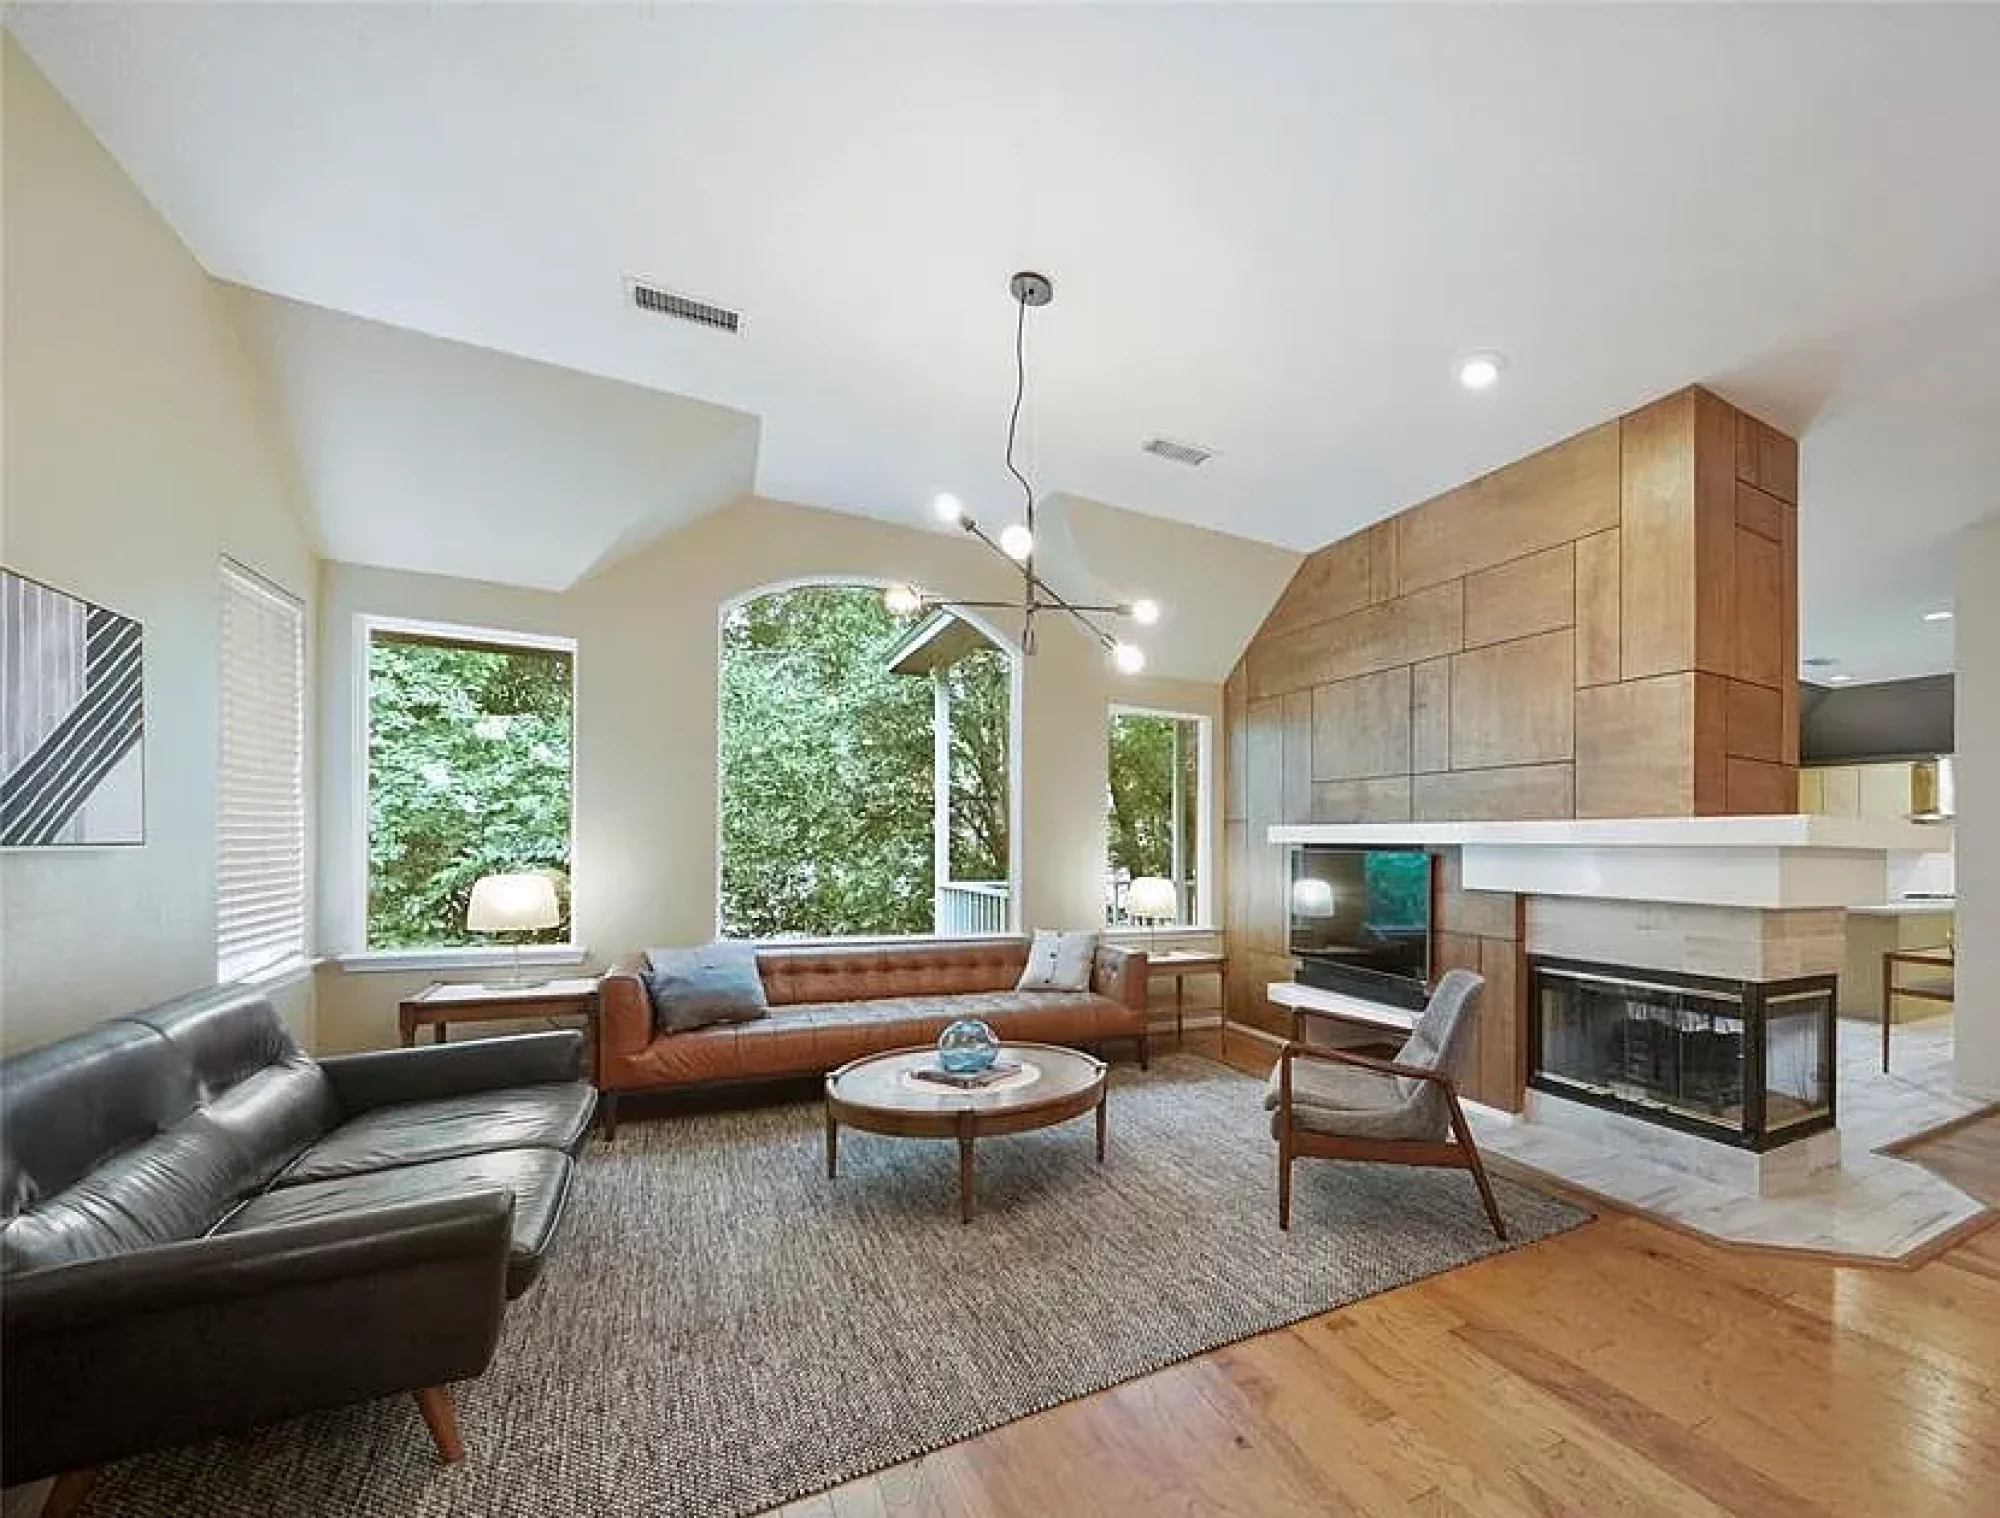
Clean lines made accuracy essential: shelf spacing, exposed connections and lighting all had to read evenly on camera. LED tape below the shelves gives the maple depth, while a dowel detail above the floating shelf introduces a quiet horizontal rhythm.
The side panels were built as freestanding architectural pieces and upholstered in acoustic fabric. They improve sound control while making the set feel intentionally enclosed.